
Almost every older house in Fairfield County has one. The bedroom over the garage. The room at the end of the hall. The converted attic. The addition off the back that somebody put on in 1978. The room where the family keeps a space heater in the closet nine months a year and nobody talks about it anymore.
Homeowners usually assume one of two things: that the heating system is too small, or that the room is just cold because old houses are like that. Both of those assumptions are usually wrong, and both of them lead people to spend money in the wrong place.
In our experience across Norwalk, Westport, Fairfield, Trumbull, Wilton and the rest of the county, a persistently cold room is almost never a capacity problem with the heating equipment. The equipment is usually making plenty of heat. The heat is simply not arriving in that room, or it is arriving and immediately leaving. Those are distribution and envelope problems, and they are fixable without replacing your furnace or boiler.
This article walks through what actually causes it, in the order we find them, and what each one costs you to fix. Cool As Ice has been doing this work locally for more than 30 years, and we would rather explain it to you than sell you something.
Start With the Right Question
The useful question is not "why is this room cold." It is "where is the heat for this room supposed to come from, and is it getting there."
That reframing matters, because it moves the investigation from the room to the path. A cold room at the end of a long duct run is a different problem from a cold room with a perfectly good supply register. A cold radiator is a different problem from a hot radiator in a room that loses heat faster than it gains it.
When we walk a house, the first thing we do is find out whether heat is arriving. If it is arriving and the room is still cold, the problem is the room. If it is not arriving, the problem is upstream.
CALL TO ACTION
If you have a room that has never been comfortable, we can find out why rather than guessing at it. Book a 45-minute appointment, contact us, or call Rudy directly at (203) 515-1141.
Cause One: Duct Leakage
This is the biggest one in forced-air houses, and the number is genuinely startling.
ENERGY STAR documents that in typical homes, "about 20 to 30 percent of the air that moves through the duct system is lost due to leaks, holes, and poorly connected ducts." The consequence, in their words, is "higher utility bills and difficulty keeping the house comfortable, no matter how the thermostat is set."
Think about what that means for one specific room. If the branch run serving your back bedroom passes through an unheated attic or a crawlspace, and that run has disconnected joints or unsealed seams, a meaningful fraction of the air intended for that room is heating the attic instead. The register still blows. It just blows less, and cooler.
ENERGY STAR explicitly lists "rooms that are difficult to heat and cool" and "stuffy rooms that never seem to feel comfortable" among the signs of a poorly performing duct system.
In older Fairfield County homes this is extremely common, because a lot of duct systems were extended over the decades. Somebody finished the basement and tapped into the trunk. Somebody added a bathroom and ran a flex duct to it. Each of those additions is a place where the system can leak, and nobody ever went back and tested it.
Duct sealing is usually one of the cheapest meaningful fixes available in an HVAC system, and it is one of the first things we look at during HVAC maintenance.
Cause Two: The Duct Simply Cannot Deliver Enough Air
Leakage is about air escaping. This one is about air never being able to get there in the first place.
The Department of Energy's guidance for air-source heat pumps calls for roughly 400 to 500 cubic feet per minute of airflow per ton of capacity, and notes that "efficiency and performance deteriorate if airflow is much less than 350 cfm per ton." Similar airflow logic applies to furnaces, where manufacturers specify an acceptable temperature rise range that only holds if airflow is adequate.
In practice, we find:
- Branch runs that are too small for the load of the room they serve, often because somebody used whatever duct was handy.
- Flex duct that is crushed, kinked, or sagging between joists, which strangles airflow in a way that is invisible until someone crawls up there and looks.
- Runs that are far too long, especially the ones added during a later renovation, where friction losses eat the air pressure before it reaches the register.
- Too many branches off one trunk, so the air takes the path of least resistance and the far rooms lose.
- Flex duct used where rigid metal should be, because it is faster to install and nobody measured the consequence.
The industry standard for designing this properly is ACCA Manual D, paired with a Manual J load calculation for the house. Most older residential duct systems in this county were never designed under either one. They were laid out by feel by a tradesman who was probably quite good at it, and then modified four times over fifty years by people who were not thinking about the whole system.
Cause Three: The System Was Never Balanced
Balancing means adjusting the airflow to each room so that the whole house arrives at a comfortable temperature together. It is done with dampers in the branch ducts, and it takes measurement and time.
It is also skipped constantly. A new system goes in, it makes the house warm, the thermostat is satisfied, everyone shakes hands. Nobody measured the temperature in each room after an hour of runtime.
The result is a house where the room nearest the air handler gets far more than its share and the room farthest gets far less. The thermostat, which lives in the hallway, reports that everything is fine.
Balancing an existing system is real work but it is not exotic. It involves finding the dampers, which in older homes may be painted shut or buried in a finished ceiling, measuring actual delivery, and adjusting iteratively. In a lot of houses it produces a noticeable improvement for a modest cost, and it is worth asking about before anyone talks to you about new equipment.
Cause Four: The House Needs Zoning and Does Not Have It
A single-zone system has one thermostat making decisions for the entire house. That works when the whole house has similar heat loss characteristics. It works badly in exactly the houses we have a lot of here.
Consider a typical center-hall colonial in New Canaan or Darien. The first floor has high ceilings, lots of glass and a lot of exterior wall. The second floor gets all the warm air that rises. The finished third floor is under the roof. One thermostat, usually on the first floor, cannot possibly serve all three well. When the first floor is satisfied, the system shuts off, and the third floor never catches up.
Zoning solves this by dividing the house into areas with independent control.
- In forced-air systems, zoning uses motorized dampers in the ductwork and a zone control panel, with a thermostat per zone. It requires a system that can handle the reduced airflow when zones close, which is why it pairs much better with variable-speed equipment.
- In hydronic systems, zoning is comparatively simple. Separate circulator pumps or zone valves on separate loops, each with its own thermostat. This is why older boiler homes often already have three or four zones.
- Ductless mini-splits are inherently zoned, since each indoor head has its own control. ENERGY STAR specifically lists spaces with "hot or cold spots" among the situations where ductless systems make sense.
Zoning a forced-air house that was not built for it is a real project, and we will tell you honestly whether it is warranted. Sometimes the answer is yes. Often the answer is that sealing the ducts and fixing the return air path gets you 80 percent of the benefit for a fraction of the cost, and we should do that first.
Cause Five: There Is No Way for the Air to Get Back Out
This one is invisible to almost every homeowner and it causes a lot of cold bedrooms.
A forced-air system is a loop. Air is pushed into a room through a supply register, and the same volume has to return to the air handler. If a room has a supply but no return, the air gets back out under the door or through gaps. Close that door and the room pressurizes. Once it pressurizes, the supply air stops entering, because it has nowhere to go.
That is why the bedroom that is fine with the door open is freezing with the door closed. It is not insulation. It is pressure.
The classic Fairfield County version is a 1950s or 1960s ranch or split-level with a single central return in the hallway and solid-core doors installed during a later renovation. The original hollow doors with a gap underneath were, accidentally, part of the design.
Fixes are usually modest: undercutting doors, adding transfer grilles or jumper ducts, or adding a dedicated return to the room. None of that requires new equipment.
CALL TO ACTION
Cold rooms usually come down to airflow, balancing or return air, not equipment size. We will check the actual causes before recommending anything expensive. Book a 45-minute appointment, contact us, or call Rudy directly at (203) 515-1141.
Cause Six: Hydronic Problems in Boiler Homes
If your house has radiators or baseboard rather than ducts, the causes are different but the frustration is identical.
- Air trapped in the loop. Hot water systems need to be purged of air. A radiator with air in it will be hot at the bottom and cold at the top, or cold entirely. This is frequently a bleed-and-purge fix, not a replacement.
- A failed circulator or zone valve. If one zone is cold and the others are fine, this is the first place to look. Zone valves have motors and end switches that fail.
- A closed or seized radiator valve. Sometimes somebody closed it in 1994 and nobody remembered.
- Baseboard fins that are bent, crushed or full of dust. The fins are the heat transfer surface. If they are flattened by a vacuum cleaner or packed with pet hair, output drops significantly. Furniture pushed against a baseboard unit does the same thing.
- Undersized emitters. The room may simply not have enough radiator or baseboard length for its heat loss, which is very common in additions where somebody extended a loop without recalculating anything.
- Loop order. In a series loop, the last radiator gets water that has already given up much of its heat. The far end of the loop runs cooler by design, and that design may not match how the house is used now.
- On steam systems, a failed air vent is the single most common cause of a cold radiator. Steam cannot enter a radiator until the air in it can get out.
Notice how many of those are small repairs. We fix a lot of cold rooms in boiler homes with a purge, a vent, or a zone valve, and we say so plainly because the alternative pitch is expensive and usually unnecessary. This is the kind of work our service and repair team does every week.
Cause Seven: The Room Itself Is Losing Heat Faster Than It Gains It
Sometimes the heat is arriving just fine and leaving even faster. The rooms where this happens are predictable:
- Rooms over garages. The floor sits above an unheated, often uninsulated space with a large door that opens to outside air. This is the number one cold room in Fairfield County and it is almost always a floor insulation problem.
- Additions and sunrooms. Built to a different standard than the main house, often with more glass, sometimes with a slab or crawlspace underneath.
- Finished attics and bonus rooms. Knee wall areas are notoriously under-insulated, and the sloped ceiling cavities are often bypassed entirely.
- Corner rooms and rooms with three exterior walls. More surface area, more loss.
- Rooms with old single-pane windows or with significant air leakage at window and door frames.
- Cantilevered bays and overhangs, where the floor framing is exposed to outside air underneath.
We will tell you when the answer is insulation and air sealing rather than HVAC work, even though insulation is not what we sell. Putting more heat into a room that leaks it out is an expensive way to be slightly less uncomfortable. Fixing the leak is usually the better dollar.
Cause Eight: The Equipment Is Oversized
This surprises people, because it sounds backwards. How does a bigger system make a room colder?
Oversized equipment short cycles. It satisfies the thermostat quickly, shuts off, and repeats. The rooms nearest the thermostat and the air handler reach temperature fast. The distant rooms, which need a long steady run to catch up, never get it because the system keeps shutting down before the heat arrives.
Oversizing is common because for decades the default approach was to size generously to be safe. It is also common when equipment is replaced by matching the tonnage on the old unit's data plate rather than running a new load calculation.
If your system runs in short bursts and the far rooms stay cold, mention that to whoever is diagnosing it. Long, steady, low-output runs generally produce more even temperatures than short powerful ones. This is a significant part of why variable-capacity equipment improves comfort in older homes, and it is worth understanding before you buy anything under heating systems.
Cause Nine: The Thermostat Is in the Wrong Place
A thermostat measures one point in the house and makes decisions for the whole thing. Where that point sits matters enormously.
Thermostats placed in direct sun, near a kitchen, above a supply register, on an exterior wall, near a fireplace, or in a stairwell will all misreport. A thermostat that reads warm shuts the system down early, and the far rooms pay for it.
Relocating a thermostat is a small job. Adding a remote sensor in a problem room, which many modern thermostats support, is often even easier. It is worth checking before assuming anything mechanical is wrong.
What Homeowners Try That Makes It Worse
We see these constantly and they all come from reasonable instincts.
- Closing registers in warm rooms to push air to cold ones. This raises static pressure in the duct system, which reduces total airflow and increases leakage through every gap in the ducts. It often makes the cold room worse, not better. Dampers in the branch duct are the correct tool; closing the grille is not.
- Turning the thermostat way up. This does not make the air hotter. It makes the system run longer, which helps a little, but it overheats the rest of the house and costs money. For reference on the other direction, the Department of Energy notes you can save about 1 percent on heating bills for each 1°F of setback over an eight-hour period, and as much as 10 percent by setting back while you are away.
- Running the fan constantly. This sometimes helps even out temperatures and sometimes makes the room feel draftier. It is worth trying, but it is a workaround, not a fix.
- Adding space heaters permanently. Electric resistance heat is the most expensive way to heat a room in Connecticut, and running one all winter usually costs more than fixing the underlying problem would have.
- Covering a radiator or baseboard with furniture or a long curtain. This blocks the convection the unit depends on.
How We Actually Diagnose It
Here is what a real diagnostic visit looks like, so you know what to expect and what to ask for.
- We listen to the history. Has it always been cold, or did it change? Did anything get renovated? Did the problem start after new equipment went in?
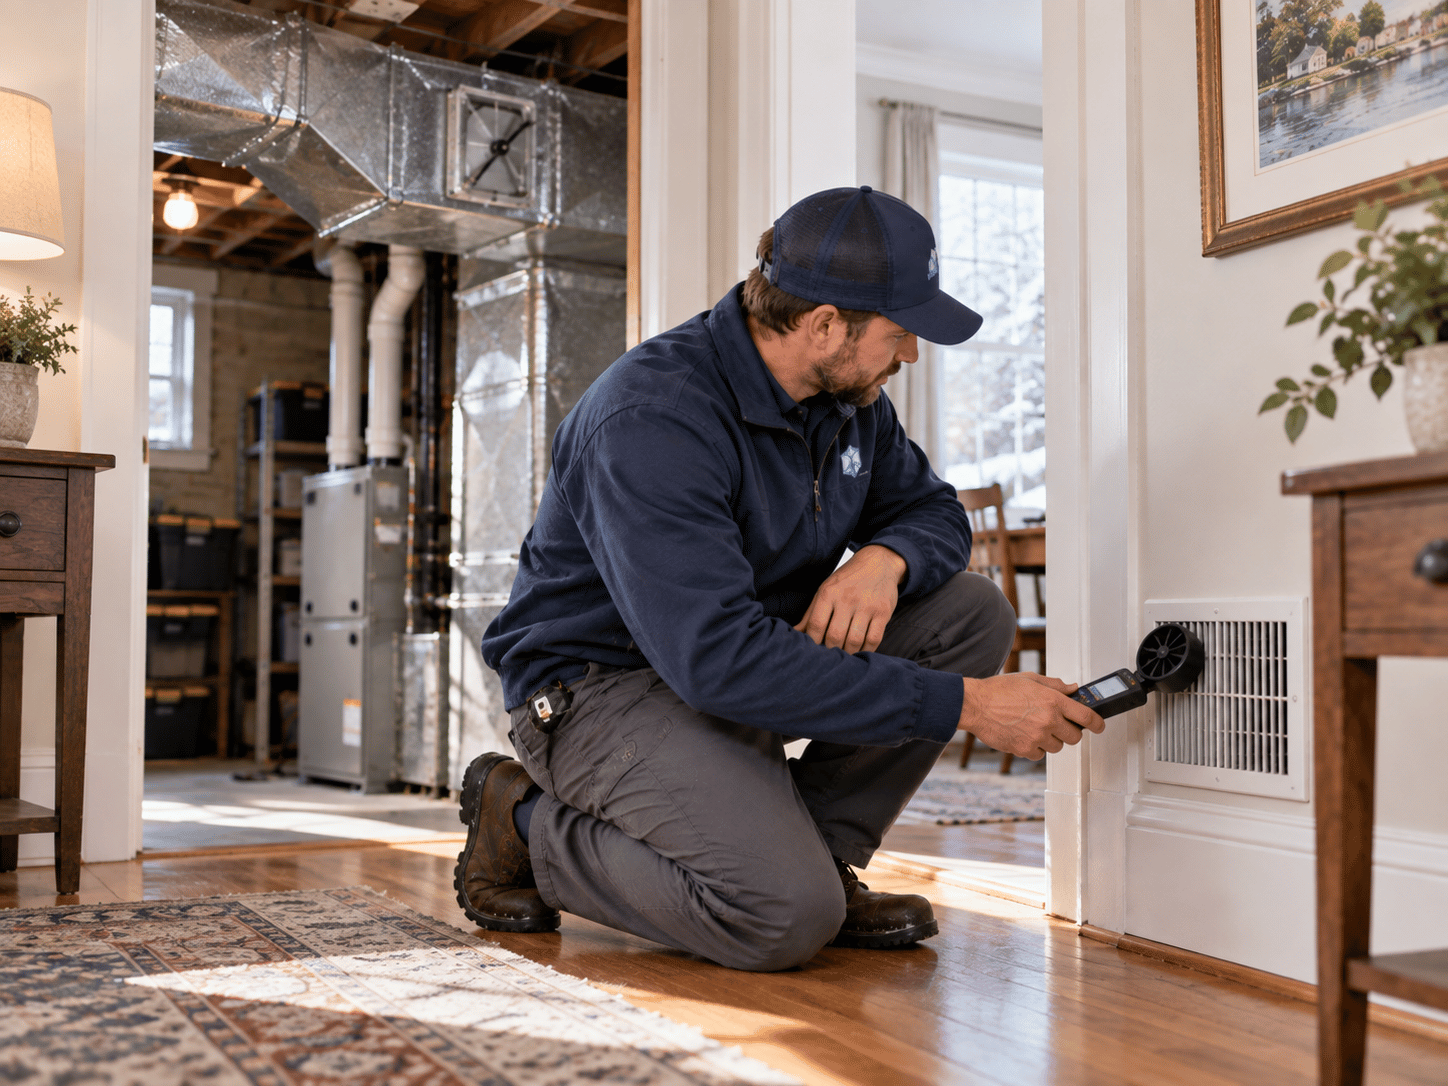
- We check whether heat is arriving. Measure supply air temperature and feel the flow at the register, or check radiator surface temperature across the unit.
- We check the return path. Is there a return in the room? Does the door close tightly? Does the register output drop when the door shuts?
- We look at the ducts or the piping. Follow the run to the problem room. Look for crushed flex, disconnections, missing insulation, closed dampers, undersized branches.
- We look at the equipment behavior. Cycle length, temperature rise, blower operation, control settings.
- We look at the envelope. Insulation above garages and in knee walls, window condition, obvious air leakage.
- We tell you what we found, in order of cost. Cheapest effective fix first.
That last step is the one that matters. Any competent technician can find a problem. What you should expect is a list that starts with the inexpensive things and explains why each one would or would not help.
What the Fixes Cost You, Roughly in Order
We will not quote prices in a blog post, because every house is different and we would rather look at yours. But here is the order of magnitude, cheapest first:
- Clearing furniture and curtains away from emitters, replacing a filter, opening closed dampers.
- Bleeding and purging a hydronic loop, replacing a steam air vent.
- Undercutting a door or adding a transfer grille for return air.
- Sealing accessible duct joints and connections.
- Balancing the system with existing dampers.
- Replacing a circulator, zone valve or thermostat.
- Insulating the floor over a garage or the knee walls in a finished attic.
- Replacing or rerouting an undersized or badly routed duct branch.
- Adding a ductless mini-split head to serve the problem room directly.
- Adding zoning to a forced-air system.
- Replacing the equipment.
Notice that equipment replacement is last. That is not a rhetorical trick. It is the actual order of likelihood in our experience. Most cold rooms get solved somewhere in the top half of that list.
For rooms that resist everything else, particularly additions and converted spaces that were never properly connected to the main system, a single ductless head is frequently the clean answer. It gives that room its own heating and cooling with its own control and does not disturb the rest of the house. We cover that under cooling systems, since those units handle both.
A Word on Safety
Nothing in this article should involve you opening up combustion equipment.
If you smell gas anywhere in the house, leave immediately with everyone in it, and from outside call your gas utility's emergency line or 911. Do not operate switches, do not look for the source, do not try to fix anything.
If a carbon monoxide alarm sounds, get everyone out. The U.S. Consumer Product Safety Commission's guidance is: "If you suspect CO poisoning, get outside to fresh air immediately, and then call 911." A qualified technician should inspect the equipment only after the emergency has been handled. Our emergency HVAC service is available around the clock for the aftermath.
This Is Worth Fixing
People live with cold rooms for years. They shut the door, they stop using the space, they put a heater in there and accept the electric bill. In a county where houses cost what they cost, writing off a bedroom is an expensive way to avoid a service call.
Most of these problems have straightforward answers. We find them in houses all over Norwalk, Stamford, Greenwich, Darien, New Canaan, Westport, Fairfield, Wilton, Weston, Ridgefield and Trumbull, and in the Westchester towns we cover including Rye, Armonk, Bedford and Pound Ridge. The houses are old, the systems have been modified, and nobody ever stepped back to look at the whole thing.
You can learn more about our company, see the full list of towns on our service areas page, or look through our FAQs. We also handle commercial HVAC, where uneven temperatures across a floor plan are an even more common complaint.
CALL TO ACTION
Stop putting a space heater in that room every winter and let us find out what is actually wrong with it. Book a 45-minute appointment, contact us, or call Rudy directly at (203) 515-1141.
Frequently Asked Questions
Should I close vents in warm rooms to force heat into cold ones?
Generally no. Closing supply registers raises static pressure in the duct system, which reduces overall airflow and pushes more air out through existing leaks. Given that ENERGY STAR documents 20 to 30 percent of duct air is typically already lost to leaks and poor connections, making that worse rarely helps. Proper balancing uses dampers in the branch ducts, adjusted with measurement.
Why is my bedroom cold only when the door is closed?
That is almost always a return air problem. Supply air enters the room, but with the door closed there is no path for it to return to the air handler, so the room pressurizes and the supply air stops flowing in. Undercutting the door, adding a transfer grille, or adding a dedicated return usually solves it.
Does a cold room mean my furnace is too small?
Usually not. If the rest of the house heats normally, the equipment is making enough heat. The problem is distribution or envelope. In fact oversized equipment can cause cold rooms, because short cycles do not run long enough for heat to reach distant spaces.
Can I add zoning to my existing forced-air system?
Often yes, using motorized dampers and a zone control panel. Whether it is worthwhile depends on the system's ability to handle reduced airflow when zones close and on whether cheaper fixes would get you most of the benefit. In hydronic systems, adding a zone is considerably simpler and cheaper.
Why is one radiator cold when the rest are hot?
On a hot water system, usually air trapped in the loop, a closed or seized valve, or a zone control problem. On a steam system, usually a failed air vent, since steam cannot enter a radiator until air can escape it. These are typically small repairs.
Will a mini-split fix my cold room?
It can, and it is frequently the cleanest answer for additions, converted attics and rooms over garages that were never well connected to the main system. ENERGY STAR lists spaces with hot or cold spots among the situations ductless systems suit. That said, we would rather check whether a duct repair or a balancing job solves it first, because those cost less.
Is the room over the garage always going to be cold?
No, but it usually needs the floor assembly addressed as well as the heat delivery. That floor sits above an unconditioned space that opens directly to outdoors every time the garage door goes up. Insulation and air sealing there often matter more than anything we can do with the heating system.
How long should my heating system run to heat the whole house evenly?
Longer than most people expect. Steady, extended, lower-output runs distribute heat far more evenly than short powerful bursts. If your system fires for a few minutes and shuts off repeatedly while distant rooms stay cold, that short cycling pattern is itself worth investigating.
About Cool As Ice HVAC
Cool As Ice HVAC is a family-owned heating and cooling company based in Norwalk, Connecticut, with more than 30 years of local experience diagnosing comfort problems in older homes.
- Office: (203) 515-7693
- Rudy Jimenez, head mechanic, direct: (203) 515-1141
- Hours: Monday through Friday 7am to 6pm, Saturday 8am to 4pm, with emergency service available 24/7
- Service area: Fairfield County, including Norwalk, Stamford, Greenwich, Darien, New Canaan, Westport, Fairfield, Wilton, Weston, Ridgefield and Trumbull, plus select Westchester County, New York communities including Rye, Armonk, Bedford and Pound Ridge
We handle residential HVAC and hot water systems throughout the region. Experienced service. Family-owned care. Comfort you can count on.